
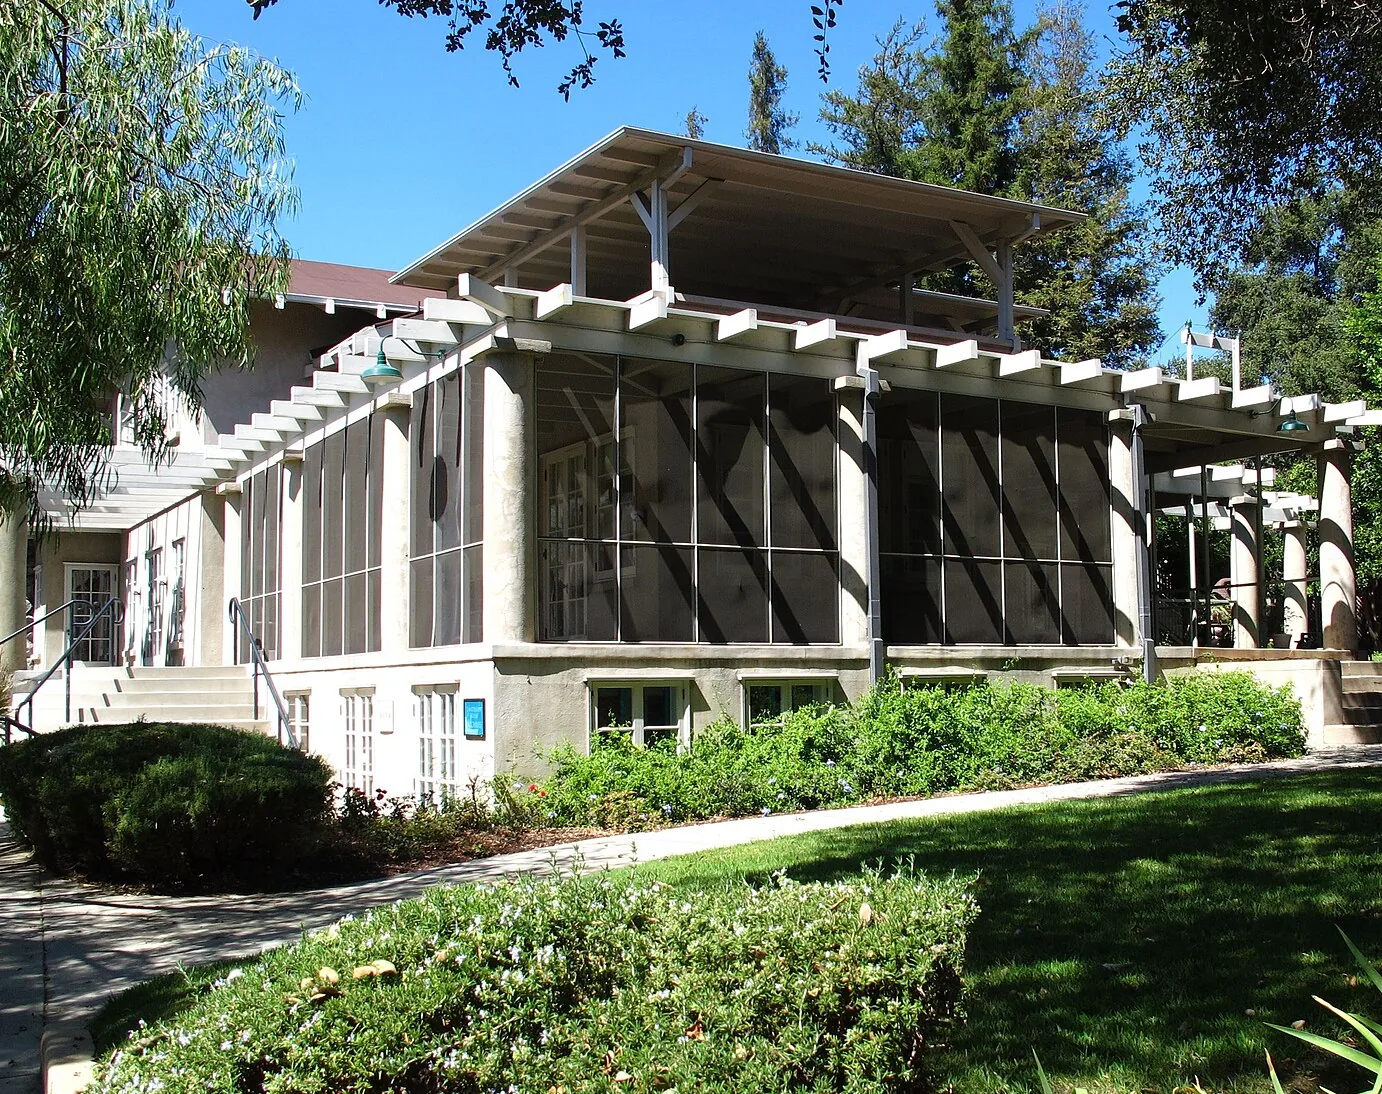
Covered Decks and Screened Porches in Shawnee, KS
Pergolas, solid roofs, and screened porches, built on framing sized to carry the load a roof adds rather than the load a bare deck was designed for.
Every Deck Service We Offer
A cover usually means footing and post work underneath. That is the same crew as the deck itself.
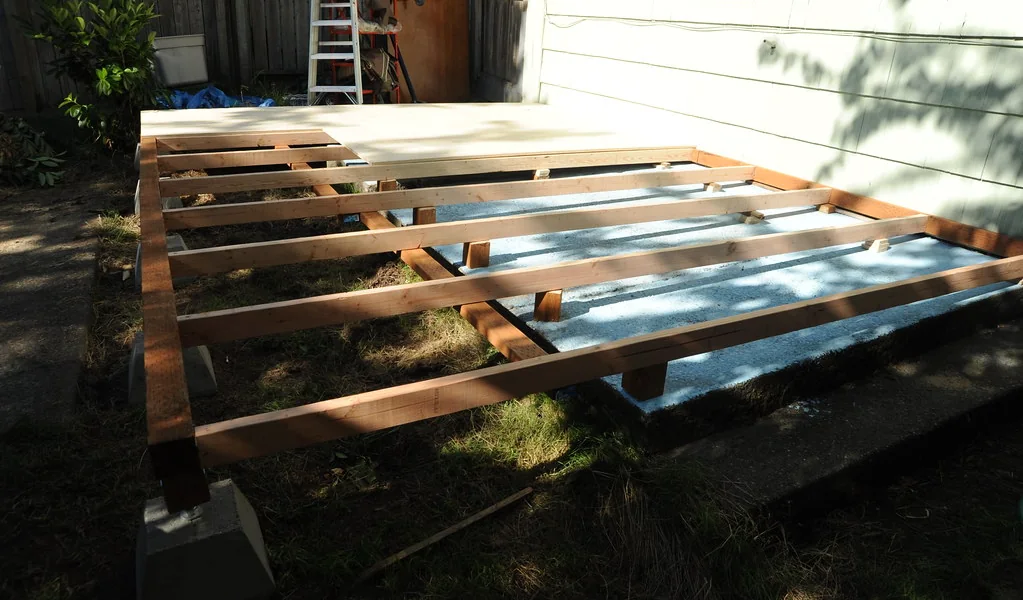
Deck Building
New decks from the pier up, drawn to the 2018 IRC Shawnee adopted.
Learn more →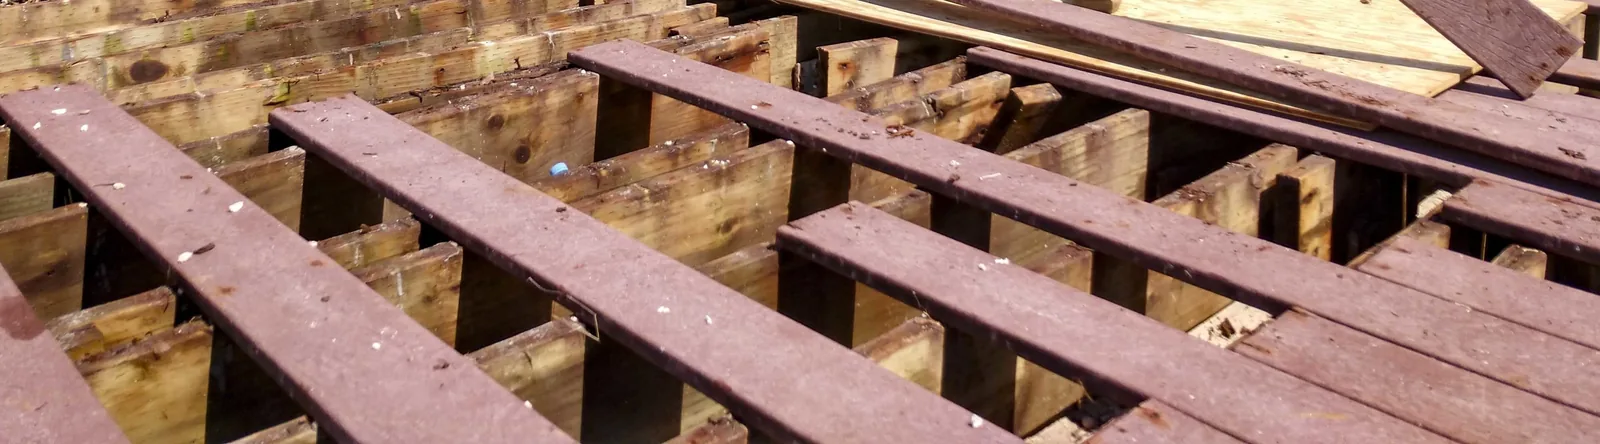
Composite Decking
Capped composite and PVC boards, gapped the way the warranty requires.
Learn more →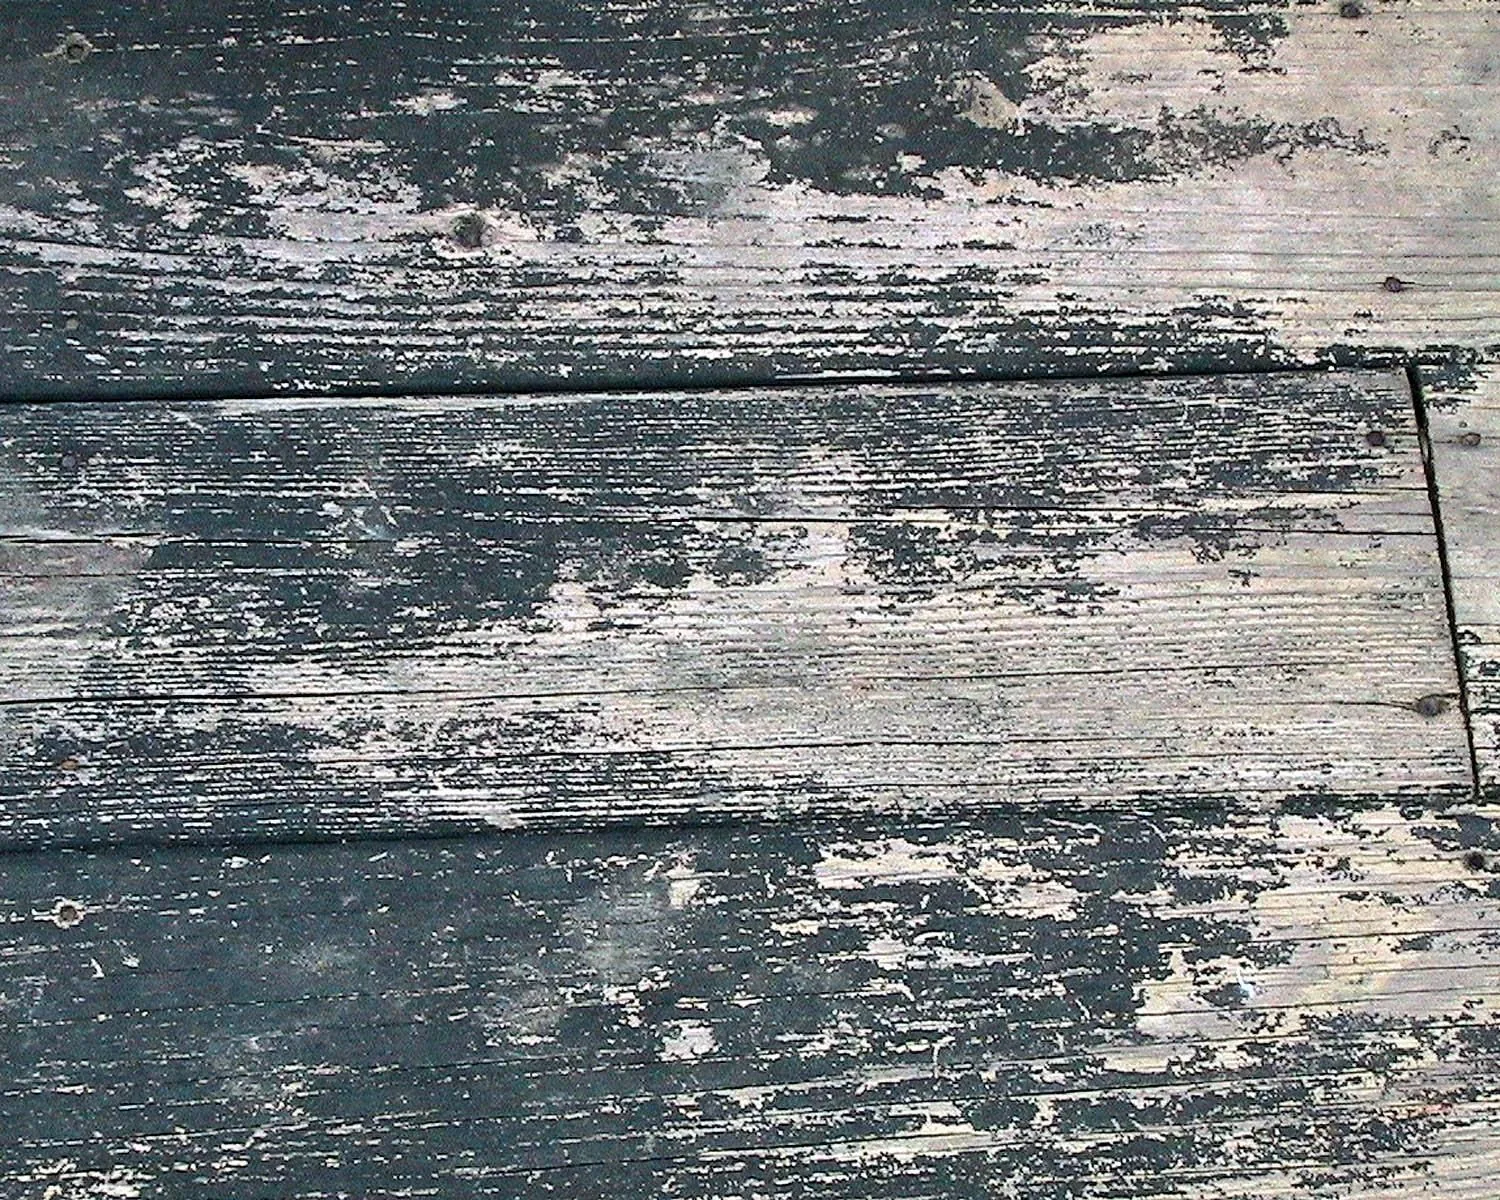
Deck Repair
Rotted joists, spongy boards, and ledgers that were never bolted or flashed.
Learn more →
Deck Staining
Cleaned, brightened, dried to moisture, then finished in a dry window.
Learn more →
Deck Railings
Guards at 36 inches with no opening a 4-inch sphere can pass through.
Learn more →Covered Decks
Pergolas, solid roofs, and screened porches on framing sized to carry them.
Learn more →What Roofing a Deck Actually Involves
Adding a roof is a structural change, not a decoration. The load path underneath has to be re-checked from the beam down to the soil before anyone talks about shingle color.
The existing frame gets checked
Footings, posts, and beams sized for deck live load often cannot take a roof on top.
New loads accounted for
A cover carries its own dead load plus roof live load, and snow governs the design in this climate.
Footings to frost depth
New posts get piers to 36 inches, same as the deck, because a heaved post takes the roof with it.
A permit either way
Any solid roof over a deck needs a building permit in Shawnee. Enclosing pulls in more code besides.
Screen that survives
Frames, splines, and kick panels chosen so a dog or a rake does not end the job early.
Tied into the house
Flashed where the new roof meets the existing one, which is where a bad cover leaks first.
How a Cover Gets Built
Four steps, and the answer to whether your deck can carry it comes early.
Call
Tell us the deck size, its age, and whether you want shade, a solid roof, screens, or glass.
Capacity Check
We measure the beams and posts and dig to see what the footings actually are.
Written Price
Structural upgrades priced separately from the cover itself.
Build
Footings and posts first, then the roof structure, then screens, trim, and flashing.
Why a Roof Changes What Is Under Your Deck
An open deck is designed to carry people. A covered one carries the roof as well, every day, plus whatever sits on it in January. That is dead load and snow load landing on footings, posts, and beams that were sized for neither, which is why the honest first answer to whether your existing deck can take a cover is that nobody knows until someone digs. In Shawnee the piers go to 36 inches for the same freeze-thaw reason the deck did, and a heaved post under a roof is a much bigger problem than a heaved post under a bare deck. We build pergolas, solid patio covers, screened porches, and the framing upgrades underneath them.
- ✓ Pergolas and shade
- ✓ Solid patio covers
- ✓ Screened porches
- ✓ Structural upgrades
- ✓ Piers to 36 inches
- ✓ Permit drawings included
The numbers this build works to
Pergola, Porch, or Three-Season Room?
They run in a ladder, and each rung adds structure and code. Cost climbs the same way, and screening a deck you already own is far cheaper than building the whole thing new.
| Structure | Roof | Walls | Permit | Best For |
|---|---|---|---|---|
| Pergola | Open slats | None | Depends on the design | Dappled shade, keeping the sky |
| Patio cover | Solid roof | None | Yes, always | Rain cover and real shade |
| Screened porch | Solid roof | Screened | Yes, always | Evenings without insects |
| Three-season room | Solid roof | Glazed or vinyl track | Yes, plus extra code chapters | Stretching spring and autumn |
Can the Deck You Already Have Carry a Roof?
Sometimes, and it is an engineering question rather than a sales one. The only honest way to answer it is to look at what is holding your deck up now.
What we check. Beam size and span, post size and height, and the footings, which usually means digging at one to see how deep and how wide they actually are.
Why it matters here. Snow load governs the design of a cover across this climate, and it lands on the same posts every winter rather than only when guests are over.
What usually happens. Older decks tend to need new posts and piers under the roof line. That work is not wasted, and it is far cheaper than discovering the problem after the roof is on.
Deck Work Across Johnson County
We cover Shawnee first, then the rest of Johnson County: Lenexa, Overland Park, Merriam, Mission, Olathe, Prairie Village, Roeland Park, Lake Quivira, and De Soto. Bonner Springs, Edwardsville, and the Kansas City, KS side are in range too. Permit rules change at the city line, so we confirm which office your address answers to.
Covered Deck Questions in Shawnee
Ready to Talk About Your Deck?
Call and tell us what you have in mind. We walk the site, take measurements, and put the number in writing before a single board is ordered.